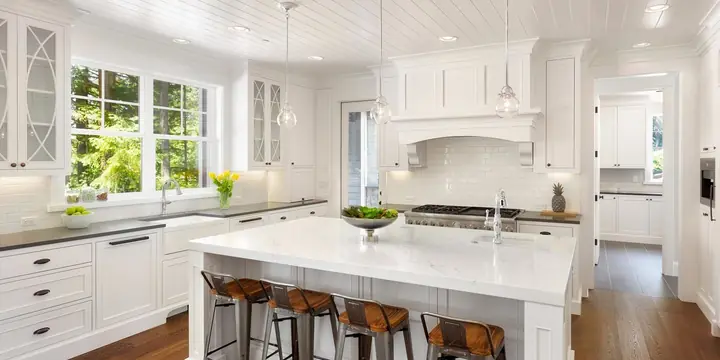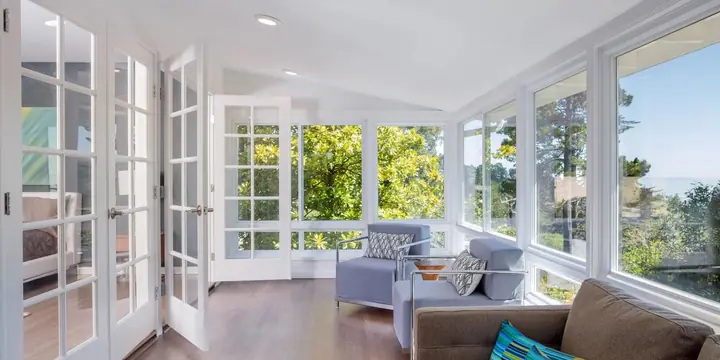
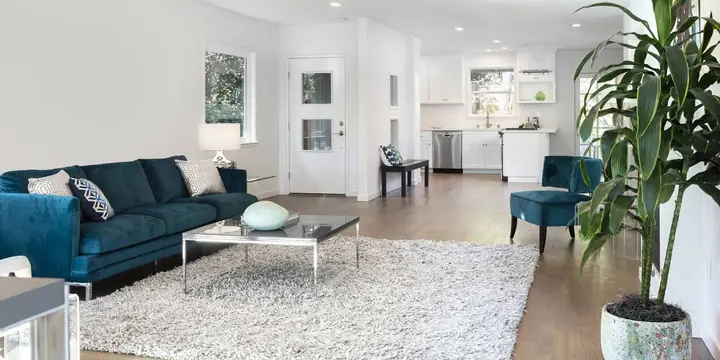
More space, planned around your goals
Whether you are expanding for guests, welcoming a new family member or just need more footage, we start with a consultation to hear your ideas and then put together a detailed plan you are comfortable with.
An addition is a significant investment, so it should feel like part of the house, not something bolted on. The goal is space that fits your home’s style and adds real value to your property.
What to think through before you build
- Purpose. A bedroom, family room, home office and primary suite each call for different wiring, heating and cooling, and daylight.
- Size and site. Lot lines, setbacks and where the addition can physically go shape what is possible — one reason the permit stage matters.
- Matching the house. Rooflines, siding, windows and trim decide whether an addition looks original or added on.
- Systems. Heating and cooling capacity, electrical service and plumbing runs all need to be checked, not assumed.
- Disruption. Tie-in points where the new space meets the old need careful protection so daily life can continue.
What’s included
- Additional rooms — bedrooms, family rooms, home offices
- Living room and main-floor expansions
- Adding an entire new floor to an existing home
- Design, permitting and construction under one roof
- Tie-ins for heating, cooling, electrical and plumbing
- Interior and exterior finish work to match your home
How a room & home additions project works
Free Estimate
Call and walk through your project with our team — no cost, no obligation.
Plan & Permit
We finalize the scope and handle every permit your project requires.
Build
The owner is on site throughout construction, with a full cleanup each day.
Walkthrough
A final walkthrough together to make sure the finished space is exactly right.
For additions the plan and permit stage carries the most weight, so it gets the most time — and you see the plan before construction begins.
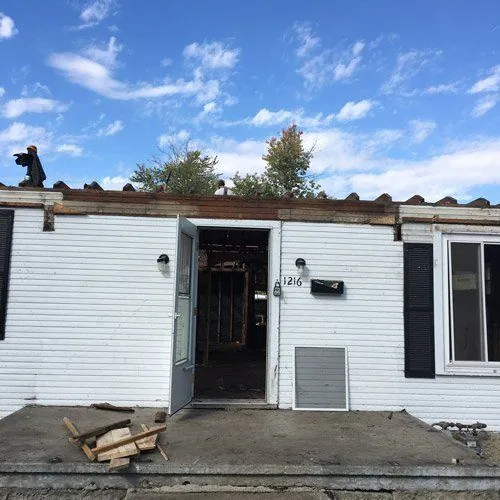
From the job site
Where we do room & home additions
Based in Muncie, we serve homeowners within 20 miles. Choose your town:
Room & Home Additions: common questions
What kinds of additions do you build?
From a single new room to expanding a living room or adding an entire new floor. Tell us what you need and we will talk through what is realistic for your home and lot.
Do I need a permit for an addition?
Additions almost always require permits, and we handle the permits your project requires.
Do you offer free estimates?
Yes — free and without obligation. Call 765-217-5156 or request one online.
Will an addition add value to my home?
A well-planned addition that suits the house generally improves how usable and valuable it is. We will talk through your goals and how the space will be used during your estimate.