Design first, then build
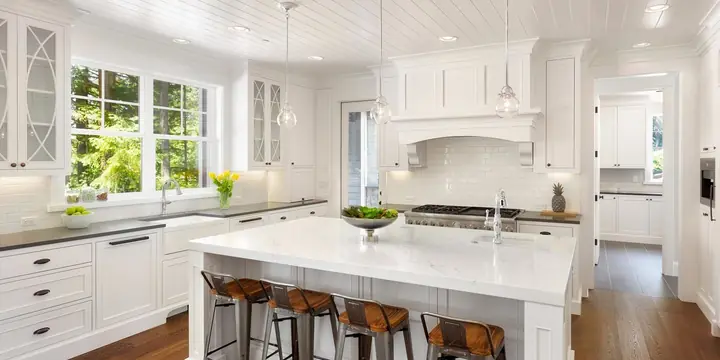
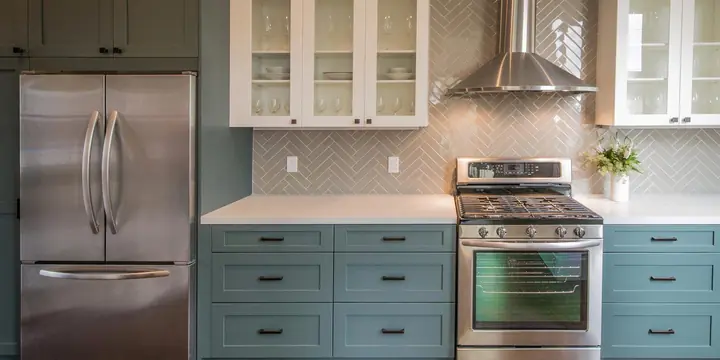
You should enjoy your time cooking and socializing, with attractive, up-to-date cabinets, countertops, flooring, lighting and appliances. The best kitchens start with a plan — how many people cook at once, where the groceries land, what you want within arm’s reach — and the finishes follow from that.
Because design and construction come from the same crew, what is drawn is what gets built, and questions get answered by the people doing the work.
Planning a kitchen remodel
- Workflow. Keep the sink, range and refrigerator in an easy triangle, and give the busiest zone — usually the sink and prep space — the most counter.
- Storage. Deep drawers, a pantry cabinet and a place for small appliances keep counters clear and make a smaller kitchen work harder.
- Lighting in layers. General light, task light under the cabinets and a few accent lights let the room work for cooking, homework and evening.
- Surfaces that suit your habits. Countertop, backsplash and flooring choices affect cleaning, durability and cost — choose for how you live, not only how it looks in a showroom.
- Ventilation and electrical. A range hood that actually vents outside and enough circuits for modern appliances are easier to plan now than to retrofit.
What’s included
- Cabinets — new, refaced or rearranged to suit the plan
- Countertops and backsplash tile
- Flooring that stands up to a working kitchen
- Lighting, including under-cabinet and task lighting
- Appliance installation and coordination
- Layout changes, from small tweaks to opening up the room
How a kitchen remodeling & design project works
Free Estimate
Call and walk through your project with our team — no cost, no obligation.
Plan & Permit
We finalize the scope and handle every permit your project requires.
Build
The owner is on site throughout construction, with a full cleanup each day.
Walkthrough
A final walkthrough together to make sure the finished space is exactly right.
For kitchens we plan the sequence so you keep as much of the home usable as possible, and clean the work area daily.
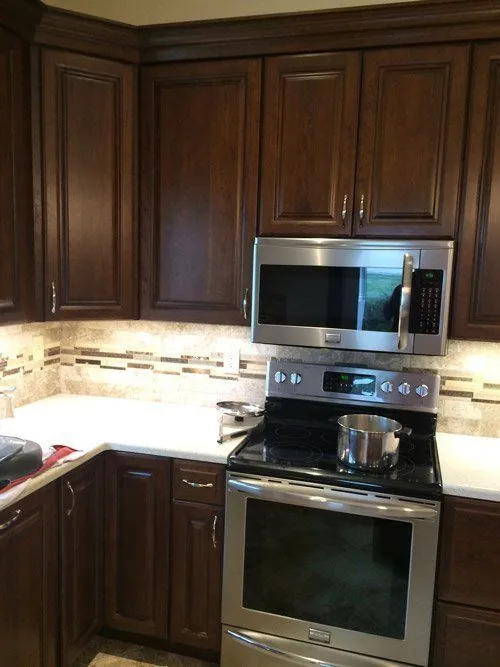
From the job site
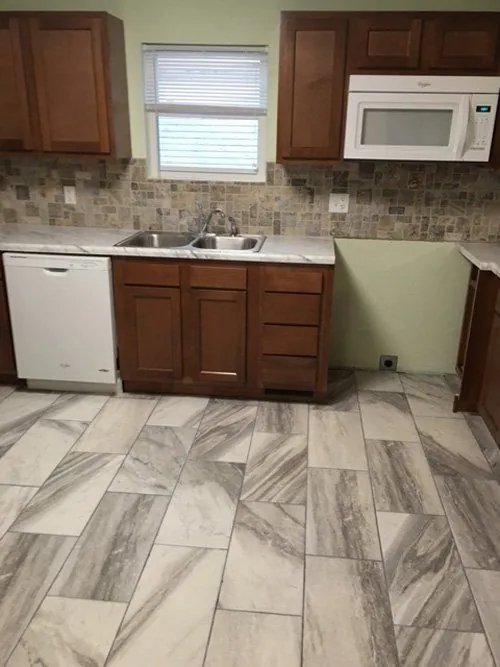
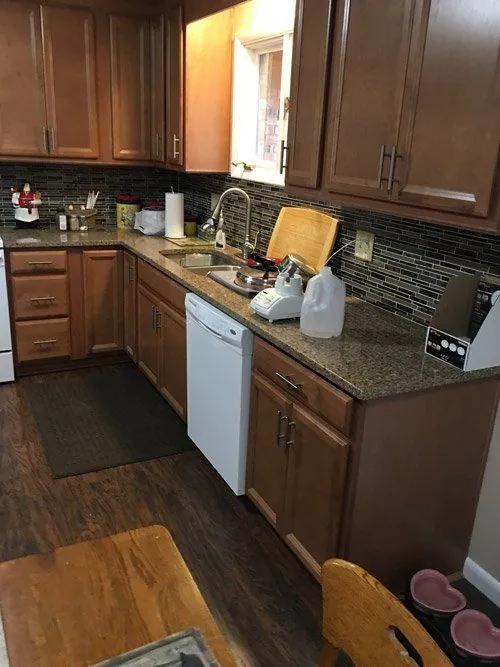
Where we do kitchen remodeling & design
Based in Muncie, we serve homeowners within 20 miles. Choose your town:
- Kitchen Remodeling & Design in Muncie, IN
- Kitchen Remodeling & Design in Yorktown, IN
- Kitchen Remodeling & Design in Daleville, IN
- Kitchen Remodeling & Design in Anderson, IN
- Kitchen Remodeling & Design in Hartford City, IN
- Kitchen Remodeling & Design in New Castle, IN
- Kitchen Remodeling & Design in Selma, IN
Kitchen Remodeling & Design: common questions
Do you design kitchens as well as build them?
Yes. Kitchen remodeling and design go together — we plan the layout, cabinets, surfaces and lighting with you, then build what we planned.
Is the estimate really free?
Yes. Estimates are free and come with no obligation. Call 765-217-5156 or request one online.
Do you handle permits?
Yes. We handle the permits your project requires.
Can I stay in my home during the remodel?
Most homeowners do. The owner is on site, the work area is cleaned up every day, and we talk through how the work will be sequenced before it starts.
How much does a kitchen remodel cost?
It varies widely with size, cabinetry, countertop and appliance choices and how much of the layout changes, so we price each kitchen individually after seeing it. Estimates are free.